Supervisor:
Tine Hegli, Cathrine Vigander, Arnkell Jonas Petersen
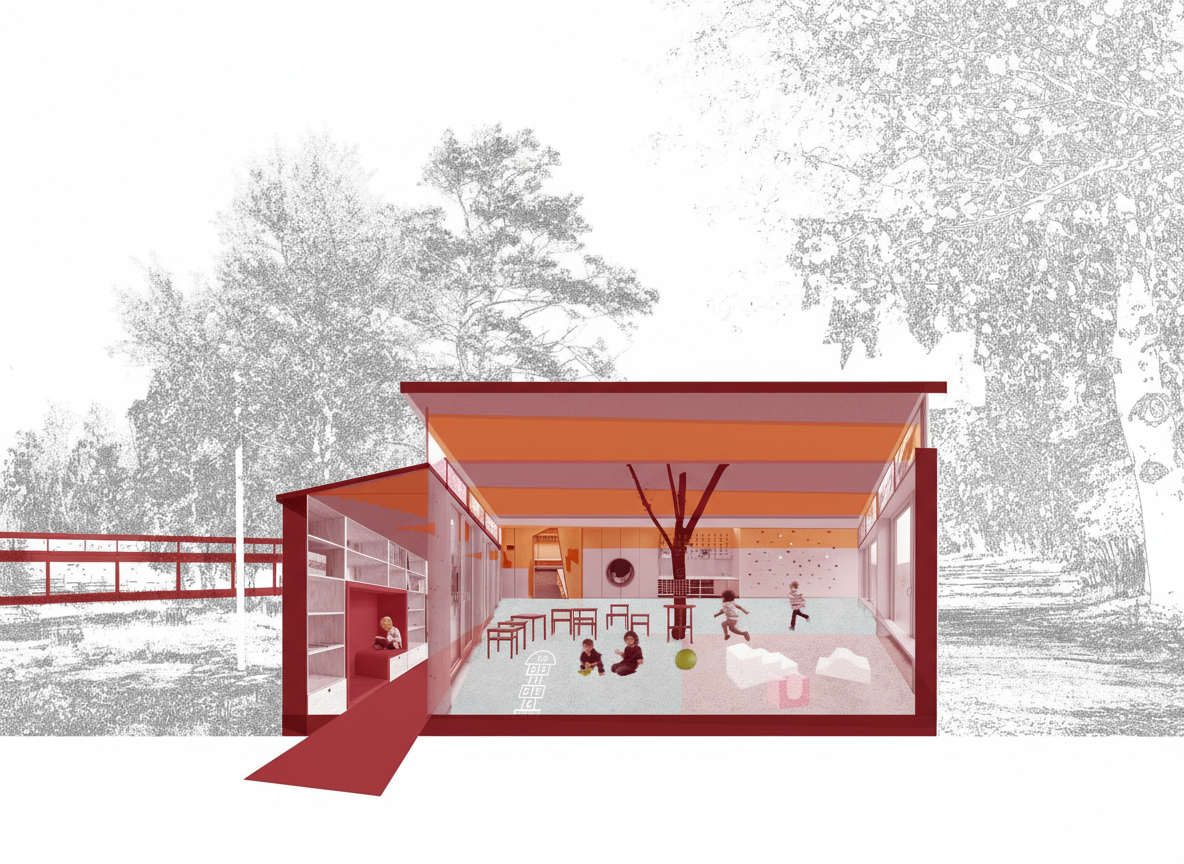
This diploma argues that these vacant buildings could hold potential of becoming meaningful alternatives to the temporary units housing the kindergartens today. Using “The Wardrobe Building” (Garderobebygget) as a case study, the project investigates the spatial, material and historical qualities embedded in the building and how they might support the creation of a permanent kindergarten. The project demonstrates how adaptive reuse is not only a strategy, but a form of care; a way of creating environments for children and surrounding community while preserving and revitalizing the city’s architectural resources.
This diploma treats these problems as a point of departure. It engages with how existing architecture, if cared for, can become new environments for children to grow.
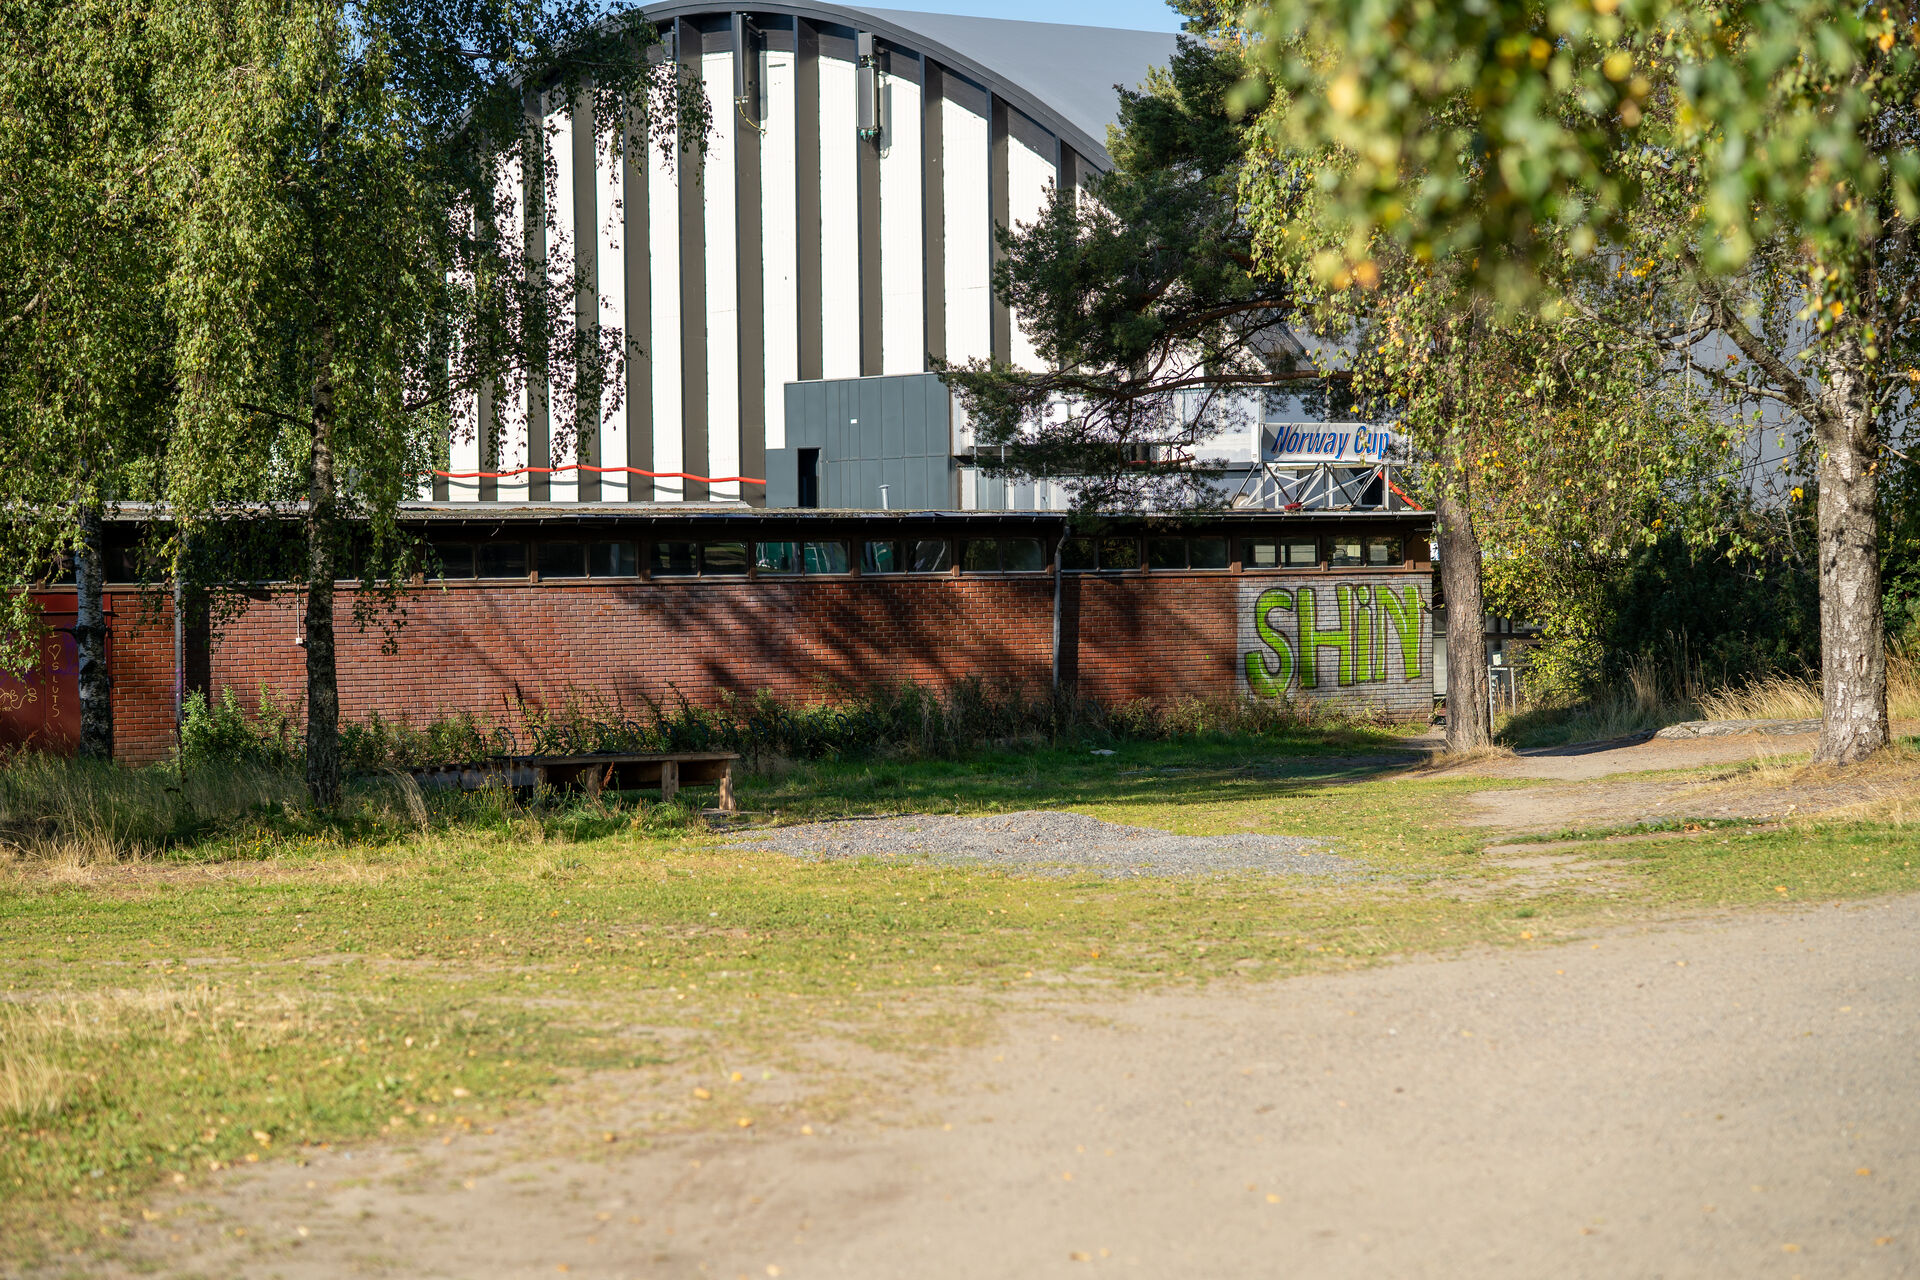
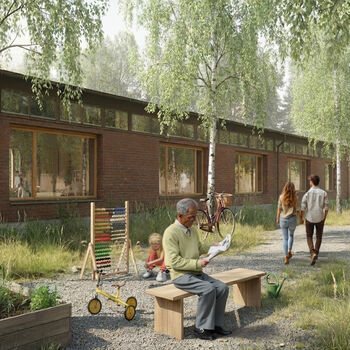
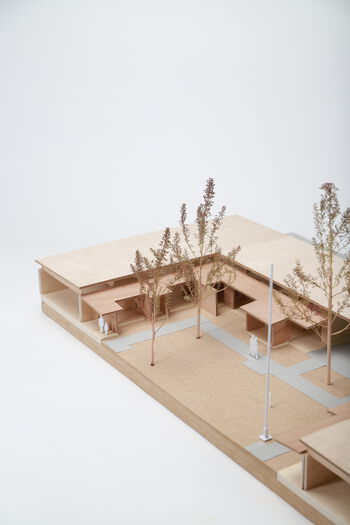
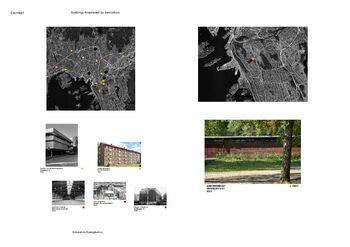
Within three hundred meters from Frierveien Kindergarten, lies a vacant, atrium brick building, called ”Garderobebygget” (”The Wardrobe Building”). Previously listed on Byantikvarens Yellow List, yet still set for demolishion, to make way for new sports arena. The diploma asks what potential this building holds, and how its existing spatial, material and historical qualities might support the creation of long-term environments for a kindergarten. Handle with Care investigates how adaptive reuse can serve as a meaningful alternative to temporary solutions, treating both children and architecture with equal attention and respect.
Through mapping, analysis of existing conditions and the development of spatial strategies for transformation, the diploma explores how forgotten or undervalued architecture can become places for care, play and stability. The project argues that reuse is not only a sustainable strategy, but a form of care. An approach that values the citys architectural resources while offering children environments with character, quality and longevity.
What is labeled as provisional has, in practice, become permanent. Permanent buildings with temporary standards, shaping the everyday lives of people involved as well as the urban fabric. At the same time, vast amounts of existing architecture is left unused, neglected or to be demolished, despite holding spatial, historical and material qualities that could support long-term use. Reuse therefore becomes not only a strategy, but an opportunity to create more caring environments for children while preserving and revitalising the citys architectural resources.
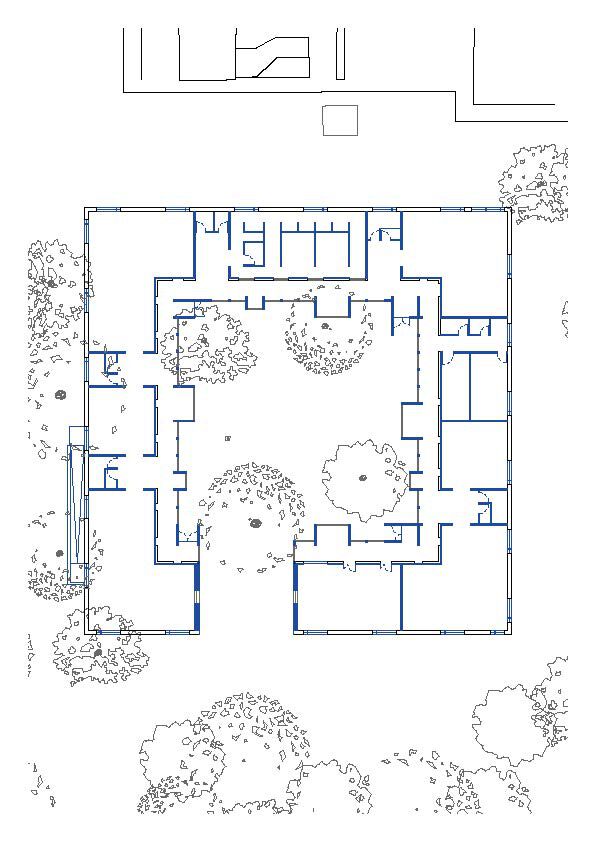
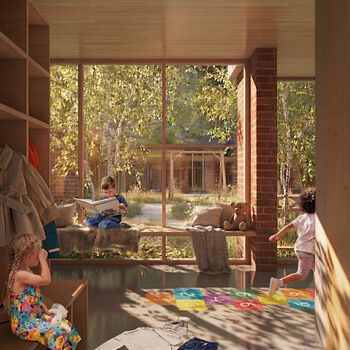
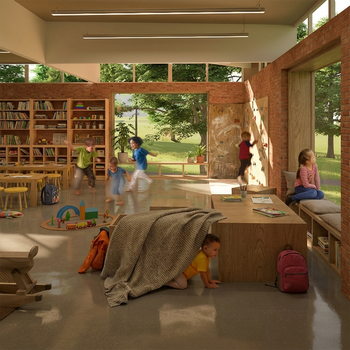
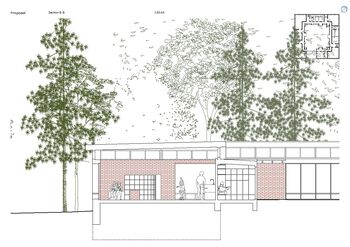
The project aims to treat both children and and Garderobebygget with respect and care, transforming the buildings existing qualities into playful, generous and lasting kindergarten spaces. By drawing on observations and experience from Frierveien Kindergarten, the diploma seeks to propose an alternative to temporary units. One that demonstrates how adaptive reuse can offer spatial comfort, stability and character, while strengthening the ecological and social fabric of the city.
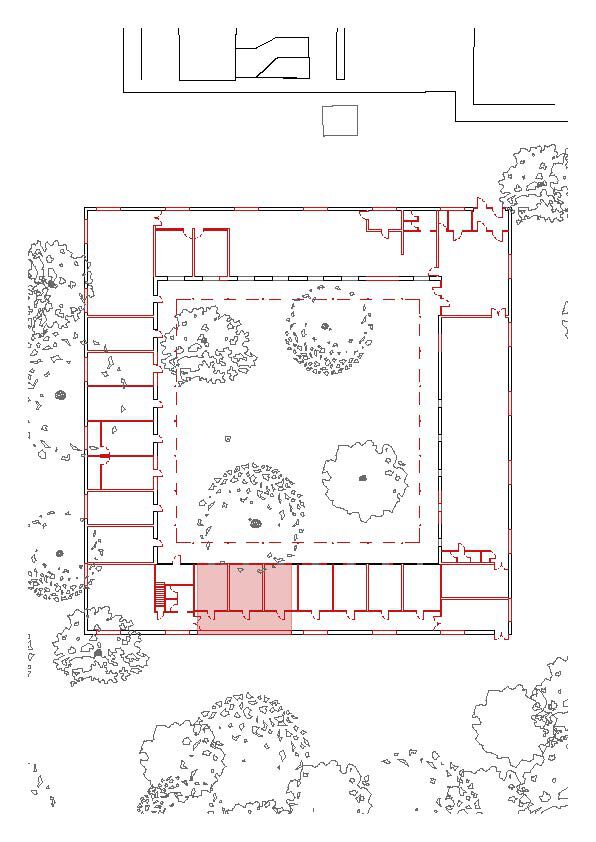
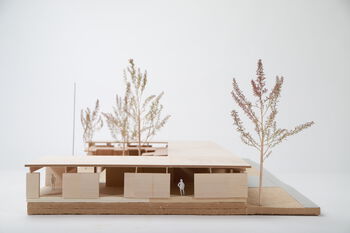
Working with the proposal, I have been seeking to understand and design along with the buildings character and constructive logic, and explore opportunities within the frame given by the building to create spaces that children and staff can take ownership in. Located at the threshold of multiple neighbourhoods at Ekeberg, and closely linked to the forest and park, I see this kindergarten as a community kindergarten. A place for families to gather also outside opening hours.
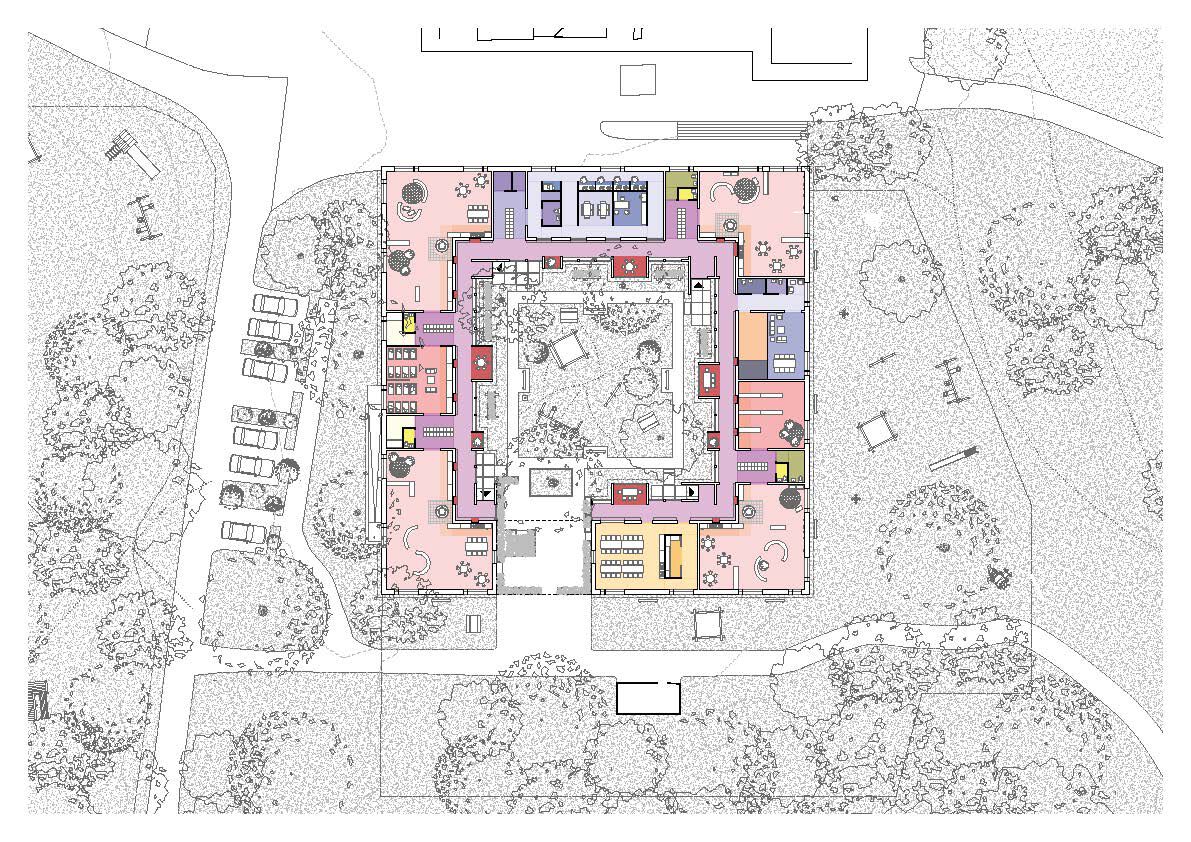
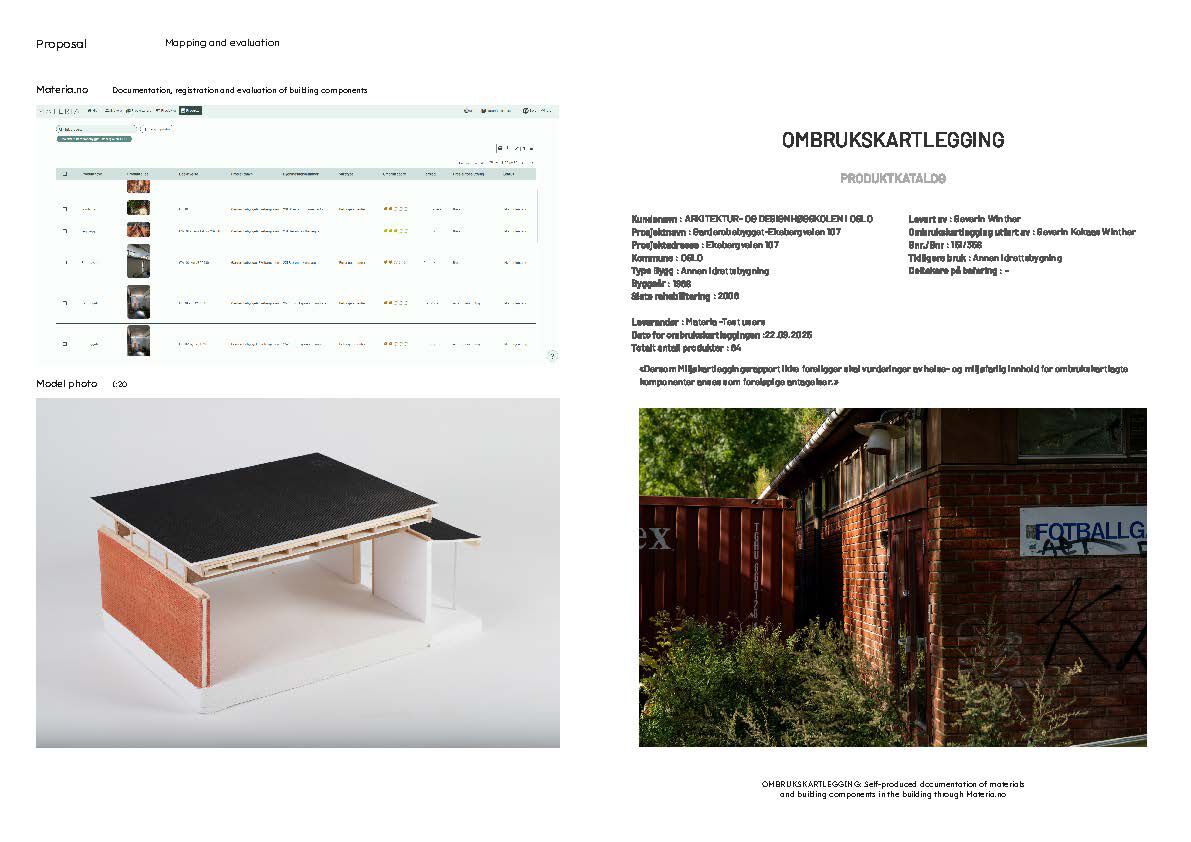
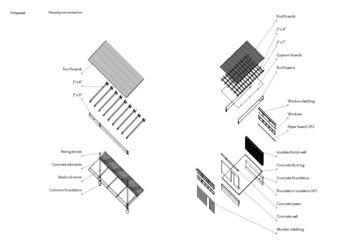
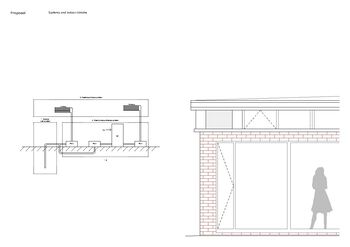
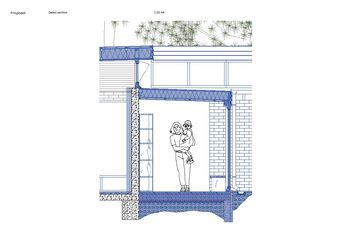
The diploma project has grown from a first phase of getting to know the building, its materials and components. After thorougly investigating plans, sections and elevations, accompanied by site visits, the building has been documented before moving on to the design phase. Here, what was removed from the building was considered, and attempted implemented in new designs.


Contact
Severin Kokaas Winther / severinkwinther@gmail.com / +47 959 44 390 / Website